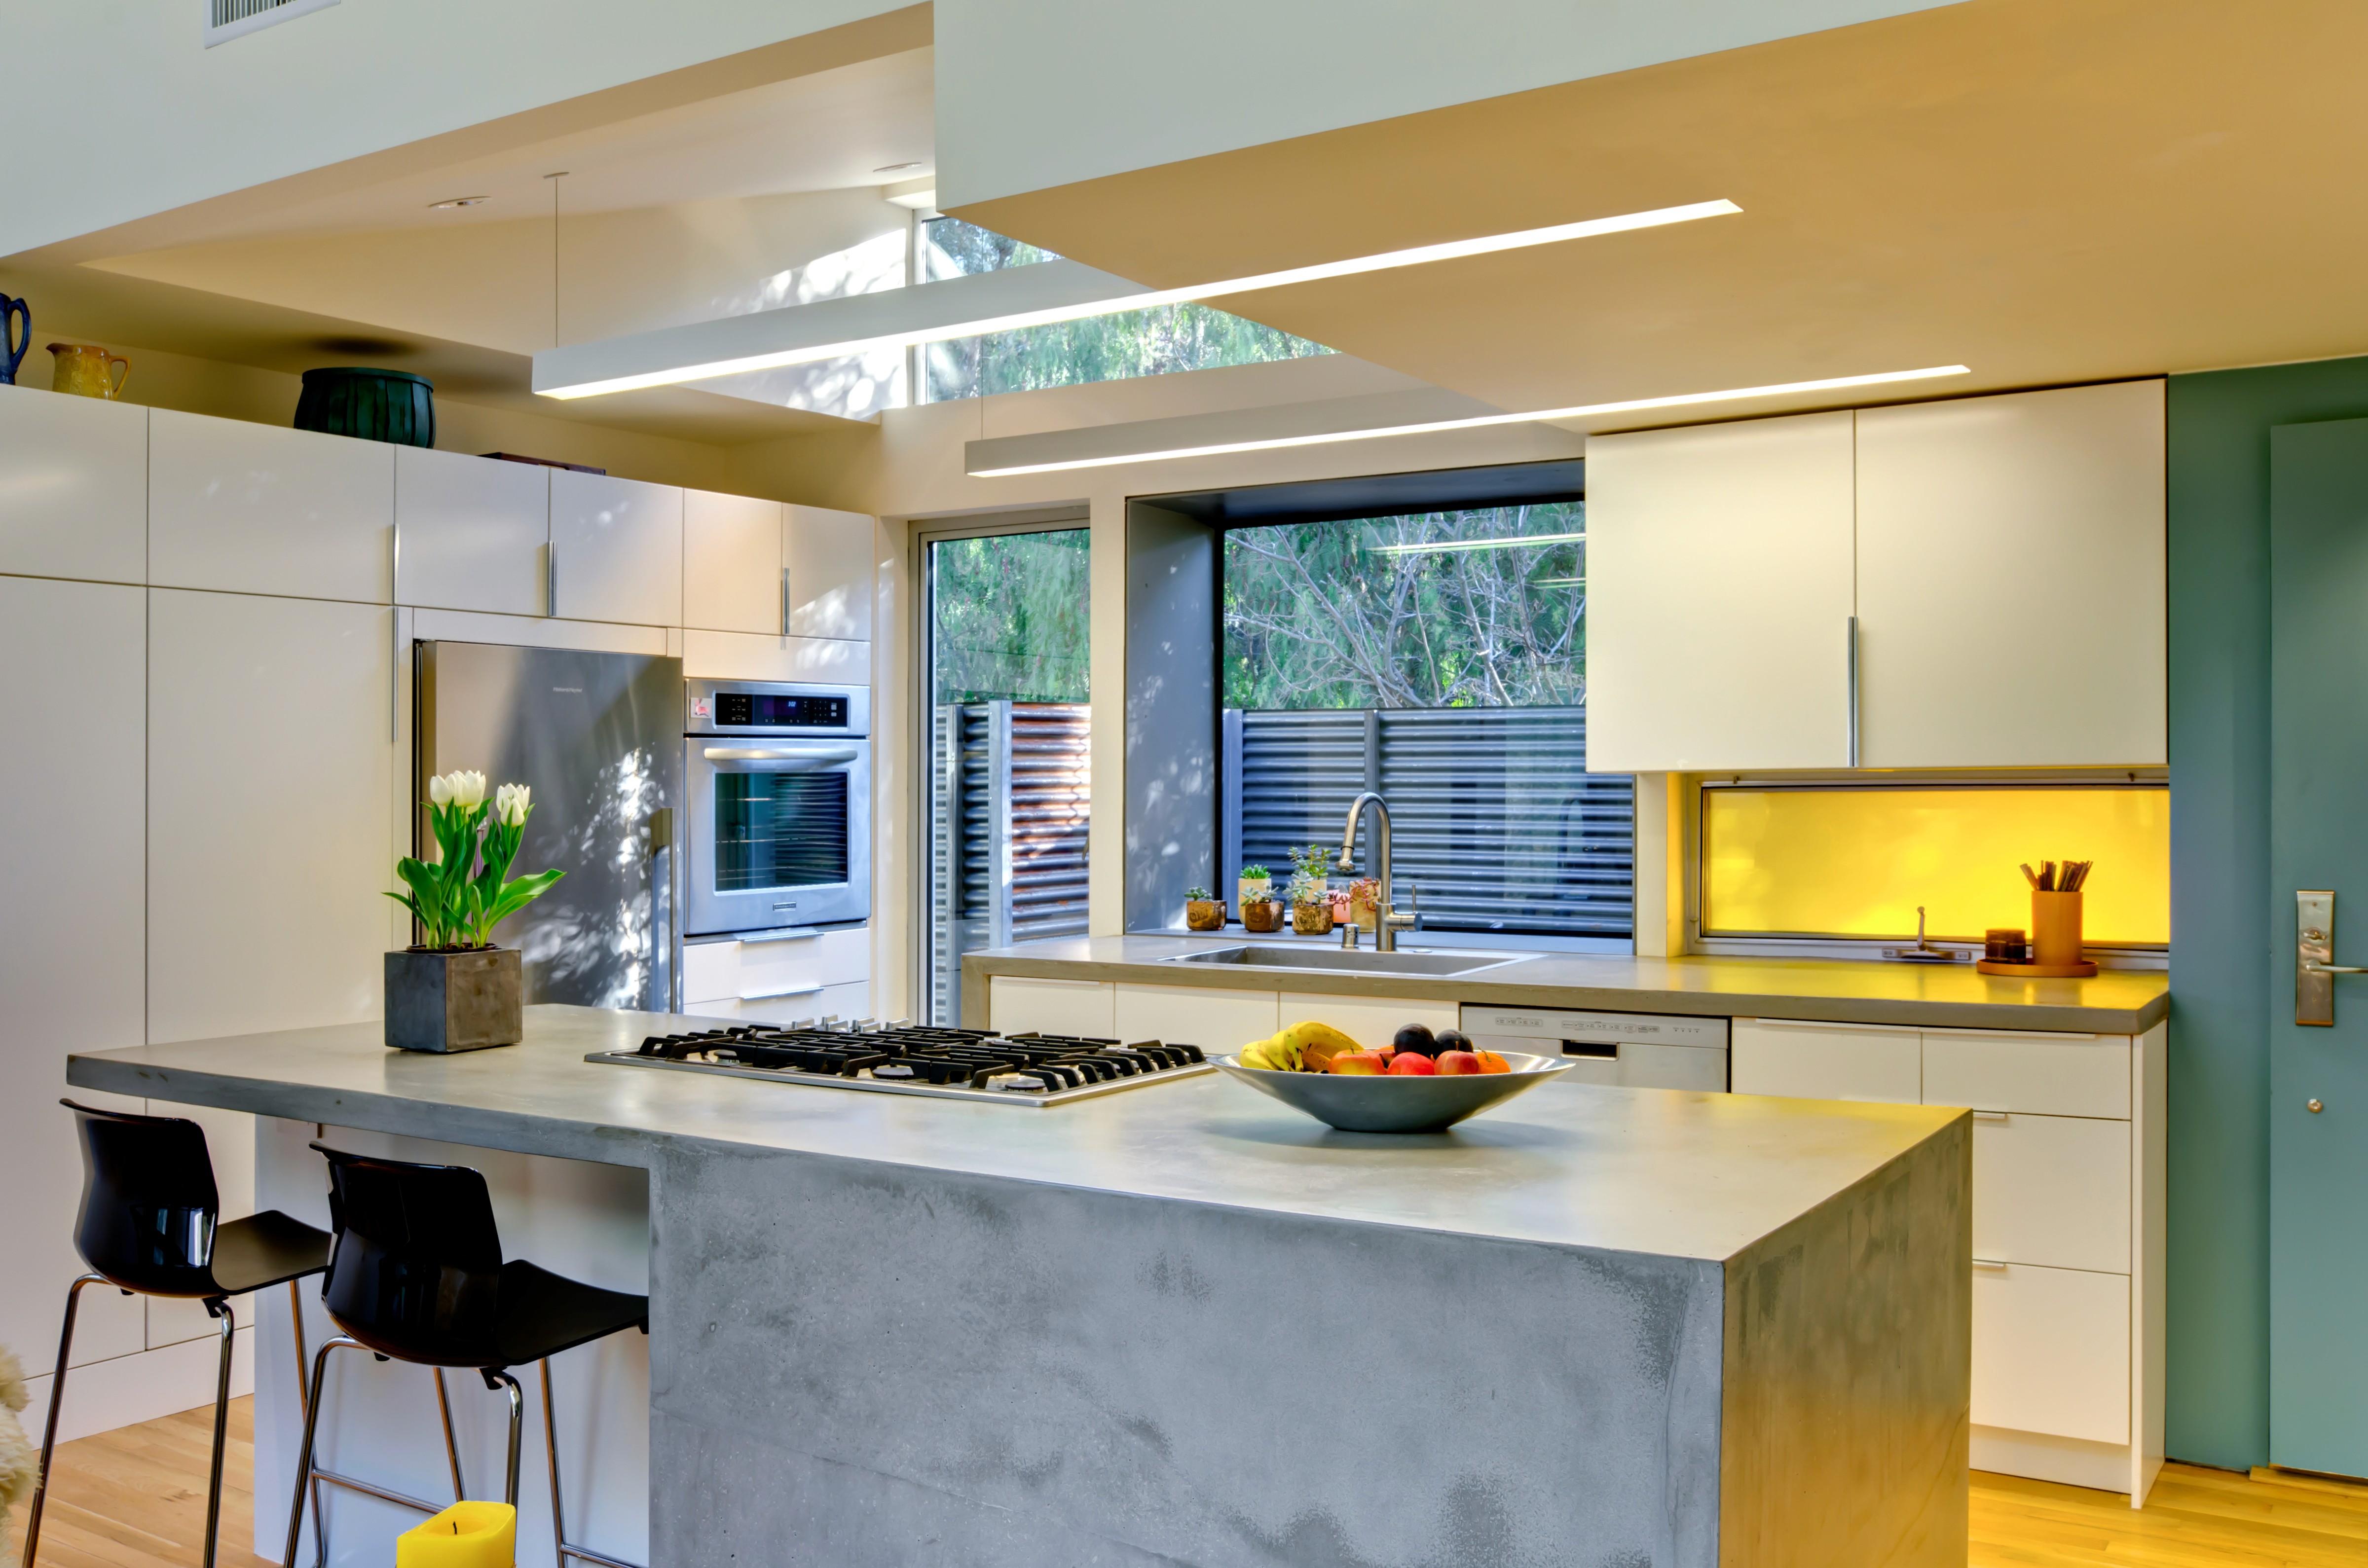
Nokia wanted a dynamic lighting scheme to complement sophisticated campus architecture.
Nokia wanted a dynamic lighting scheme to complement sophisticated campus architecture.
Project
Nokia R&D Campus
Sector
Communications
Location
Sunnyvale, CA
Year
2011
2011
Nokia R&D Campus
Architect: Gensler
Lighting Designer: Birkenstock Lighting Designs – San Geronimo, CA
Engineer: Interface Engineering / Cupertino Electric
Nokia wanted a dynamic lighting scheme to complement sophisticated campus architecture. Gammalux was the perfect partner for the job, given our ability to produce custom lengths and angles with utmost precision.
At the Nokia R&D Campus in Sunnyvale, California, architectural linear lighting is seamlessly integrated into the building's contemporary design, reinforcing its clean geometry and innovative atmosphere. Throughout the interior, continuous lines of illumination complement the open architecture, creating a bright, inviting environment that supports collaboration and technological innovation.

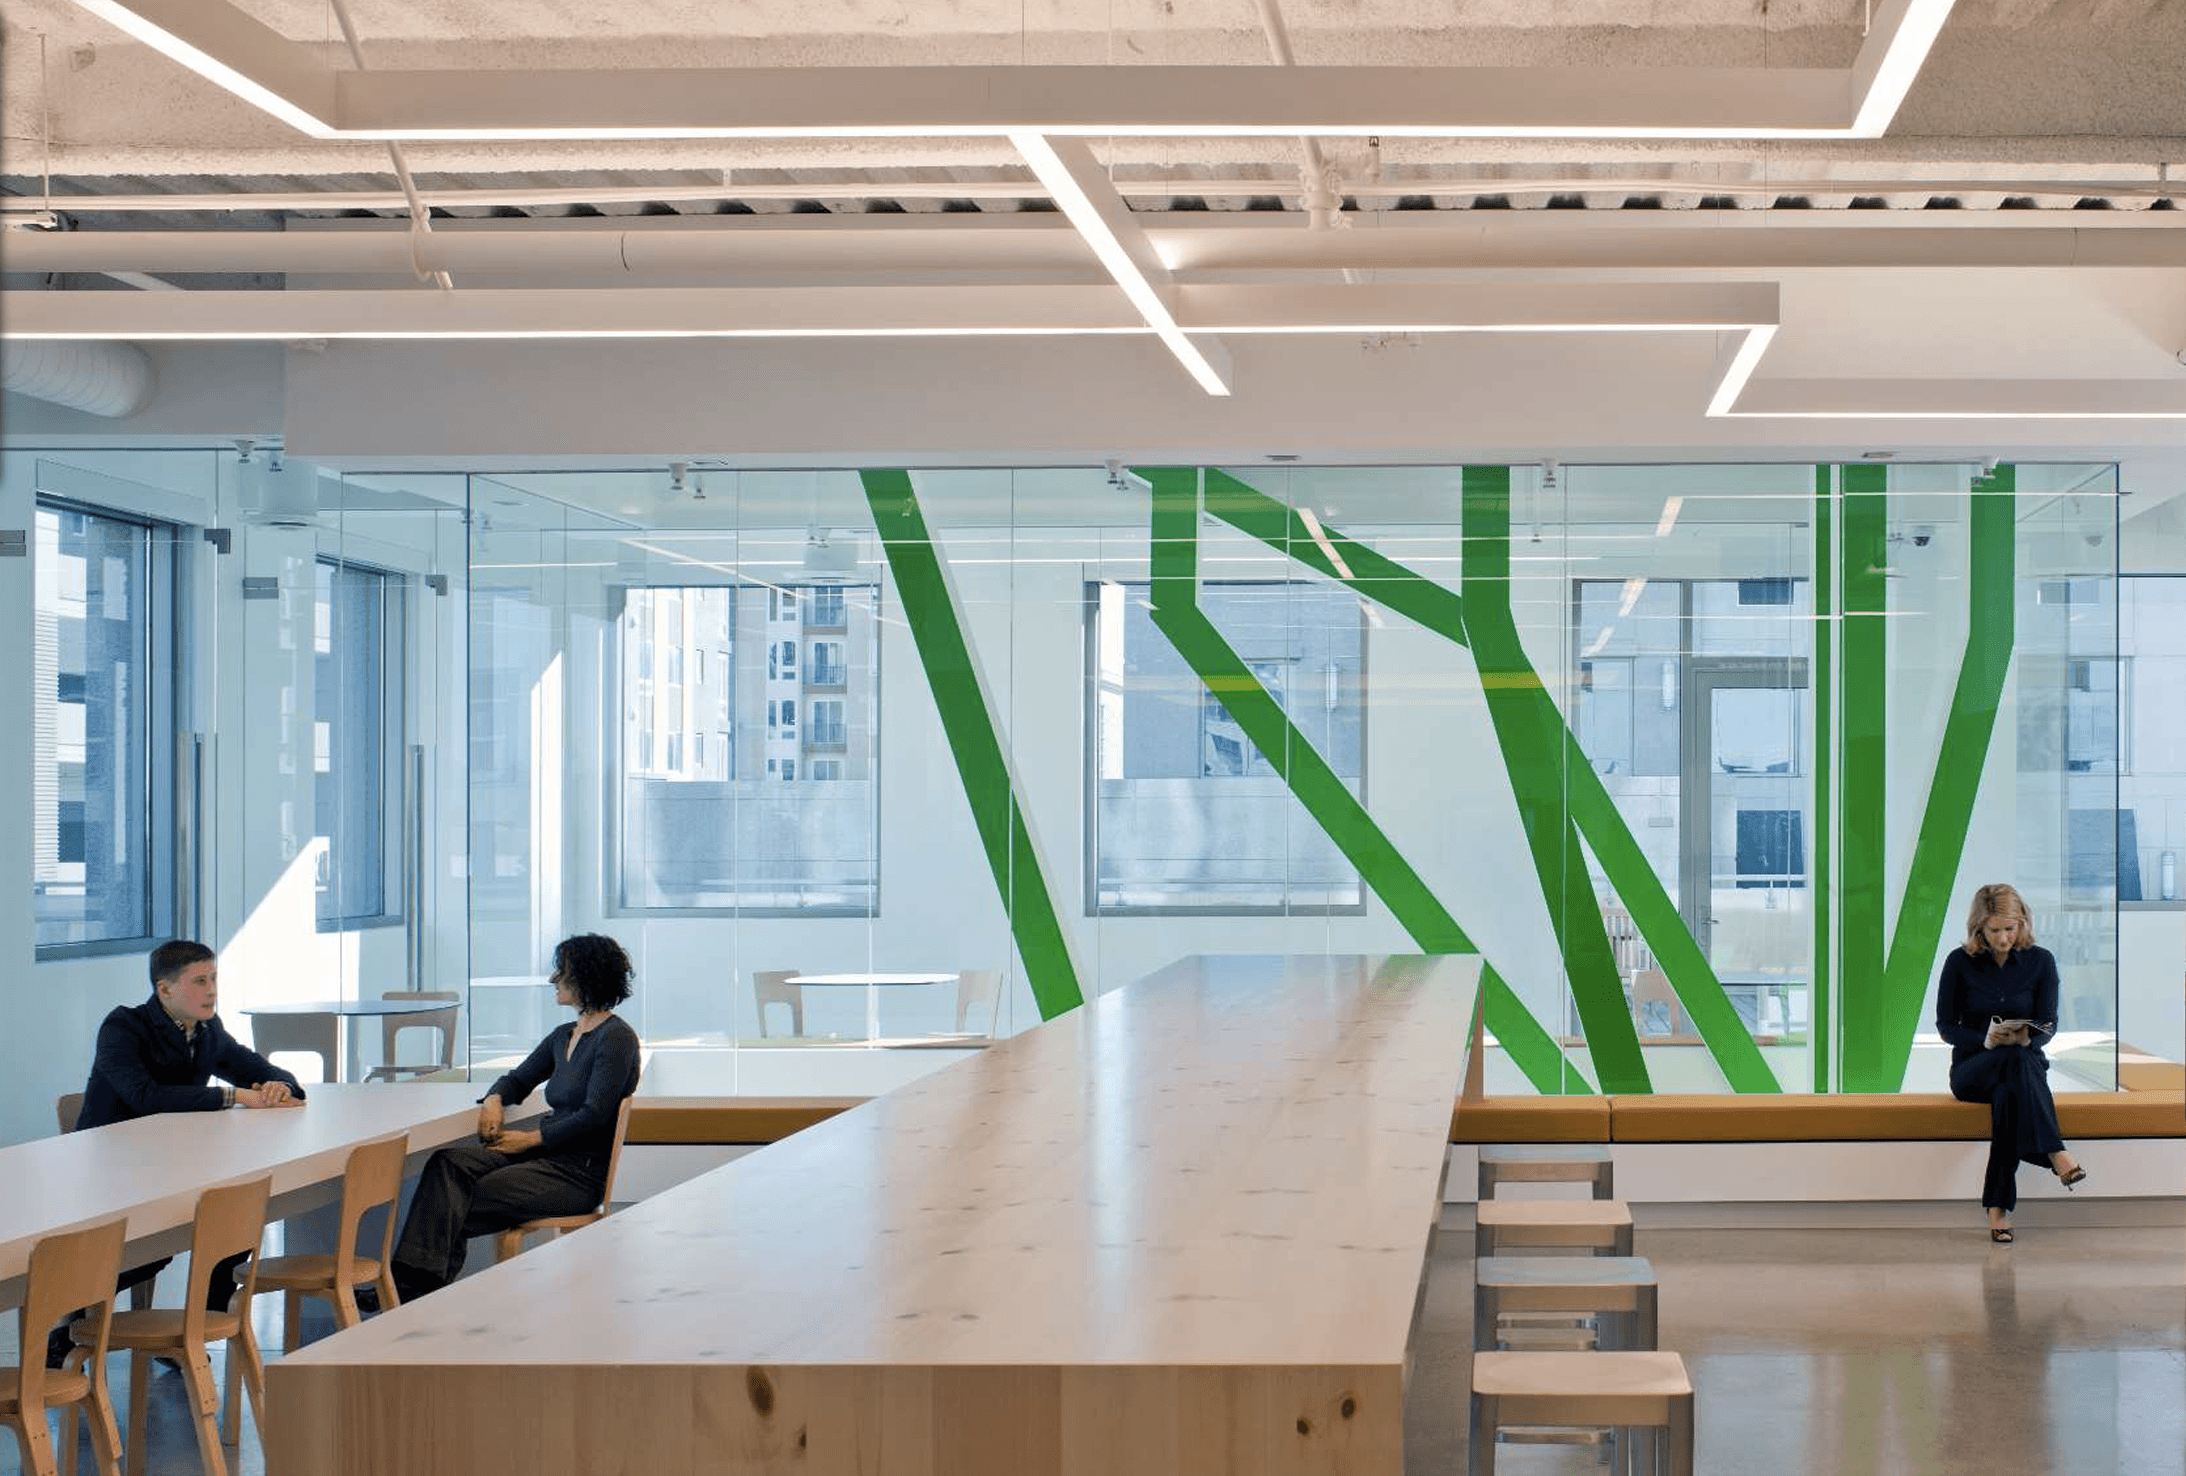
Miter cutting and welding our GB3 suspended fixtures, created the complex pattern needed to weave through the space.
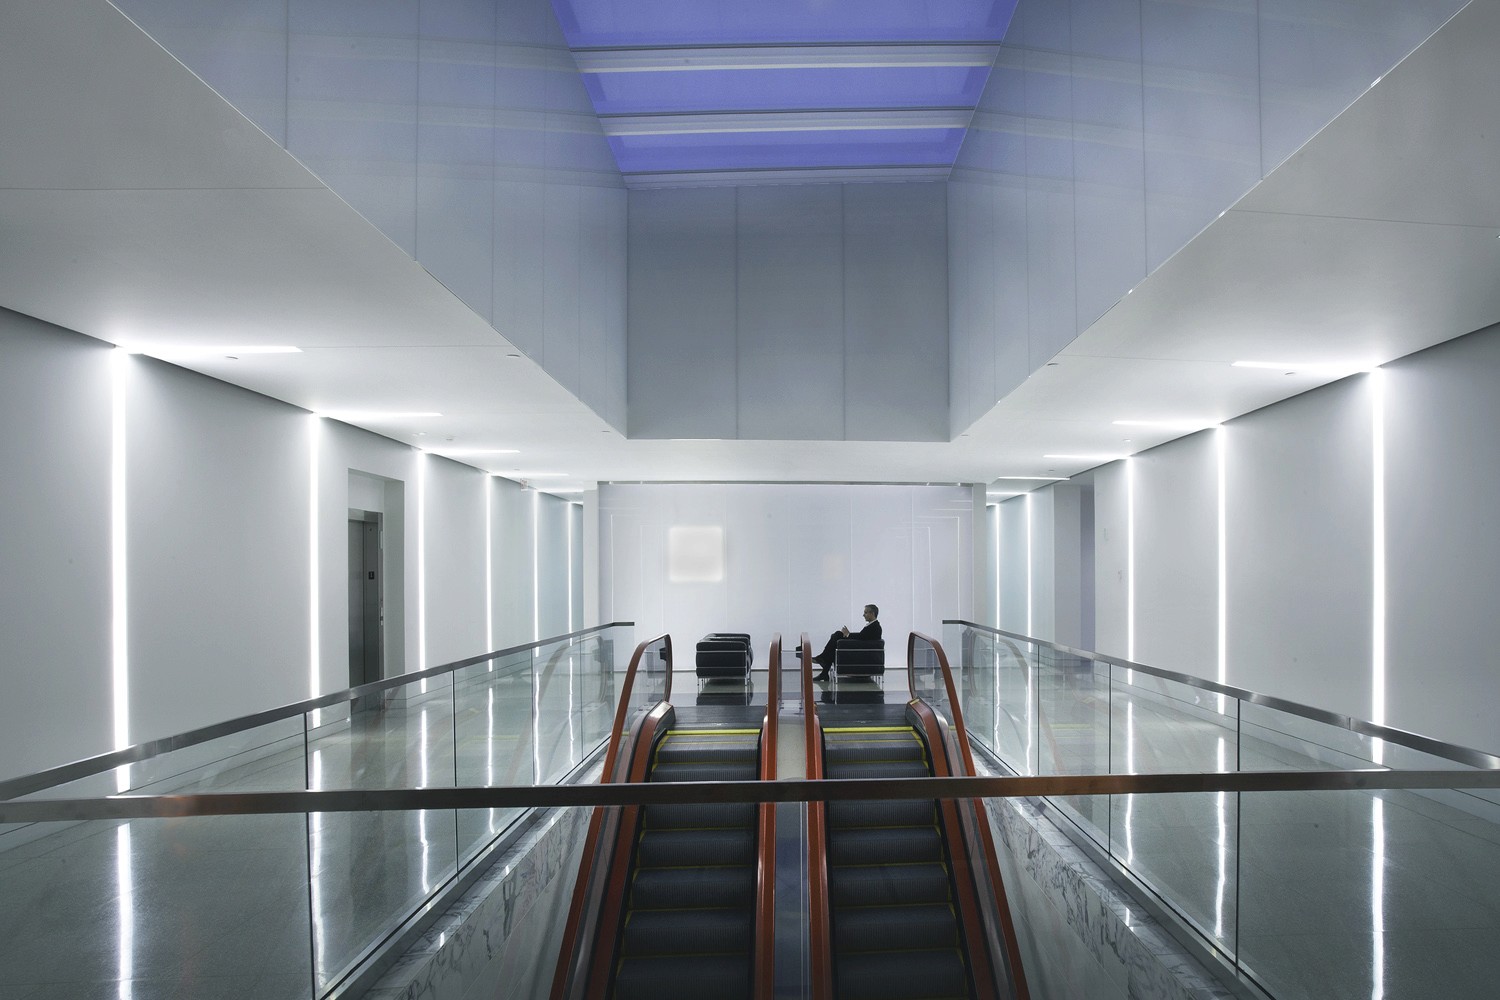
Cutting our GB4 Recessed housings and lenses to precise lengths, per field dimensions, we created a beautiful effect in the atrium.
With linear LED fixtures incorporated into ceiling planes, recessed architectural details, and angular transitions, the lighting design emphasizes precision and architectural integration. Carefully aligned with the building's structural elements, these fixtures create uninterrupted ribbons of light that follow the geometry of the space. Their slim profiles and diffused illumination provide a refined, minimalist appearance while maintaining consistent light distribution.

In the collaborative workspaces, suspended and integrated linear fixtures form geometric patterns that complement the exposed ceiling structure and glass partitions. Miter cutting and welding the GB3 Suspended fixture into perfect angles created the complex pattern they needed to weave through the space. The combination of direct illumination and subtle architectural lighting enhances visual comfort while defining gathering areas and circulation paths. By blending seamlessly with the surrounding surfaces, the lighting becomes an integral part of the architecture rather than a separate decorative element.

Nokia R&D Campus
Architect: Gensler
Lighting Designer: Birkenstock Lighting Designs – San Geronimo, CA
Engineer: Interface Engineering / Cupertino Electric
Nokia wanted a dynamic lighting scheme to complement sophisticated campus architecture. Gammalux was the perfect partner for the job, given our ability to produce custom lengths and angles with utmost precision.
At the Nokia R&D Campus in Sunnyvale, California, architectural linear lighting is seamlessly integrated into the building's contemporary design, reinforcing its clean geometry and innovative atmosphere. Throughout the interior, continuous lines of illumination complement the open architecture, creating a bright, inviting environment that supports collaboration and technological innovation.
Miter cutting and welding our GB3 suspended fixtures, created the complex pattern needed to weave through the space.
Cutting our GB4 Recessed housings and lenses to precise lengths, per field dimensions, we created a beautiful effect in the atrium.
With linear LED fixtures incorporated into ceiling planes, recessed architectural details, and angular transitions, the lighting design emphasizes precision and architectural integration. Carefully aligned with the building's structural elements, these fixtures create uninterrupted ribbons of light that follow the geometry of the space. Their slim profiles and diffused illumination provide a refined, minimalist appearance while maintaining consistent light distribution.
In the collaborative workspaces, suspended and integrated linear fixtures form geometric patterns that complement the exposed ceiling structure and glass partitions. Miter cutting and welding the GB3 Suspended fixture into perfect angles created the complex pattern they needed to weave through the space. The combination of direct illumination and subtle architectural lighting enhances visual comfort while defining gathering areas and circulation paths. By blending seamlessly with the surrounding surfaces, the lighting becomes an integral part of the architecture rather than a separate decorative element.